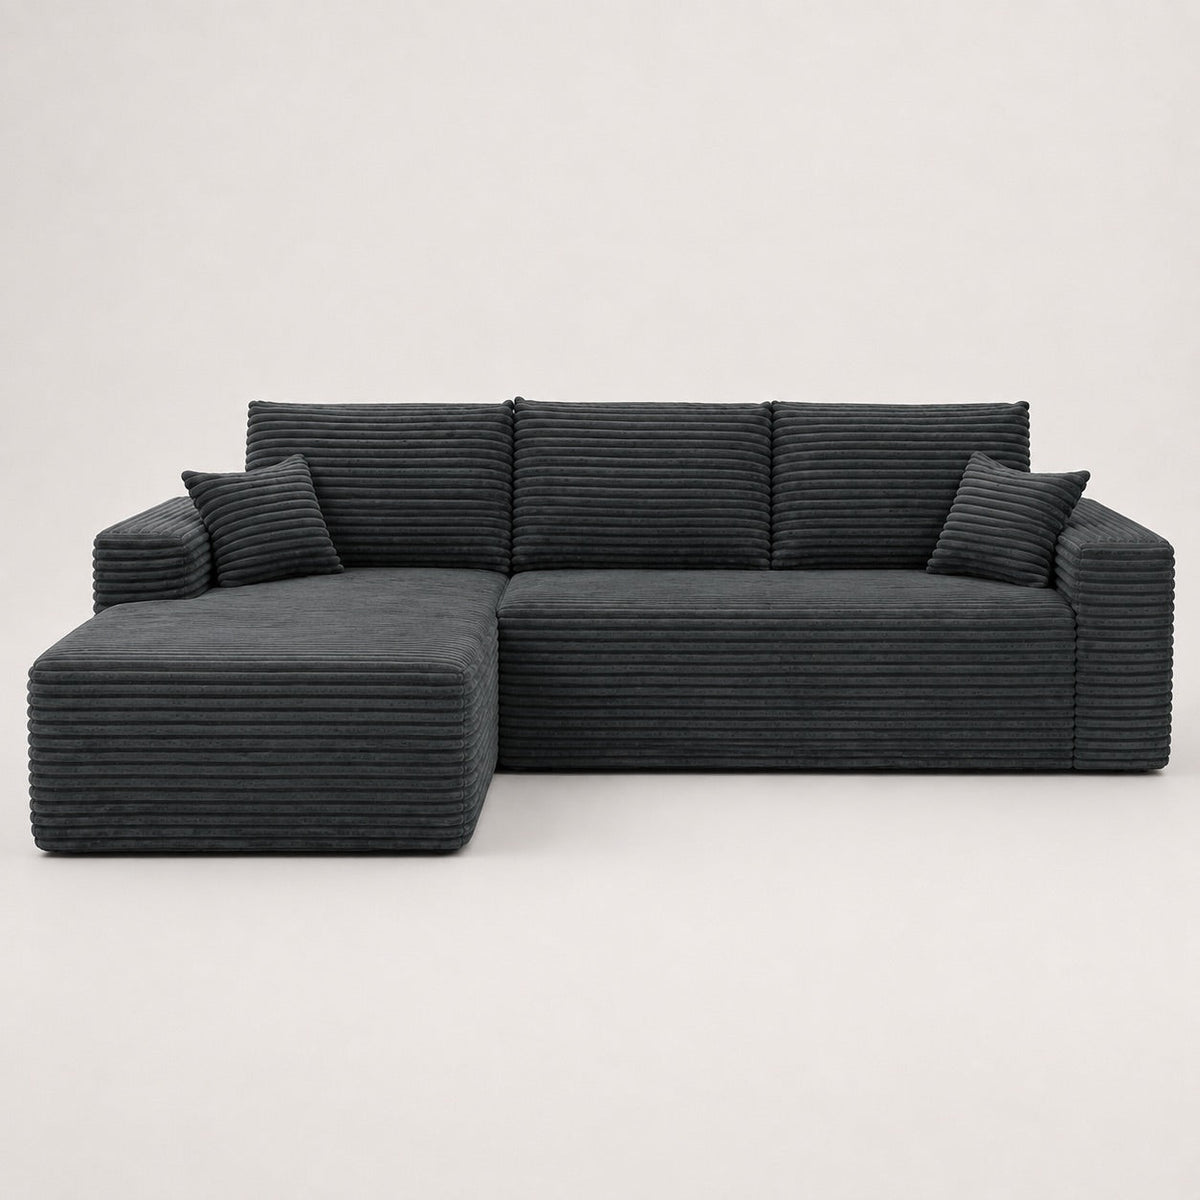

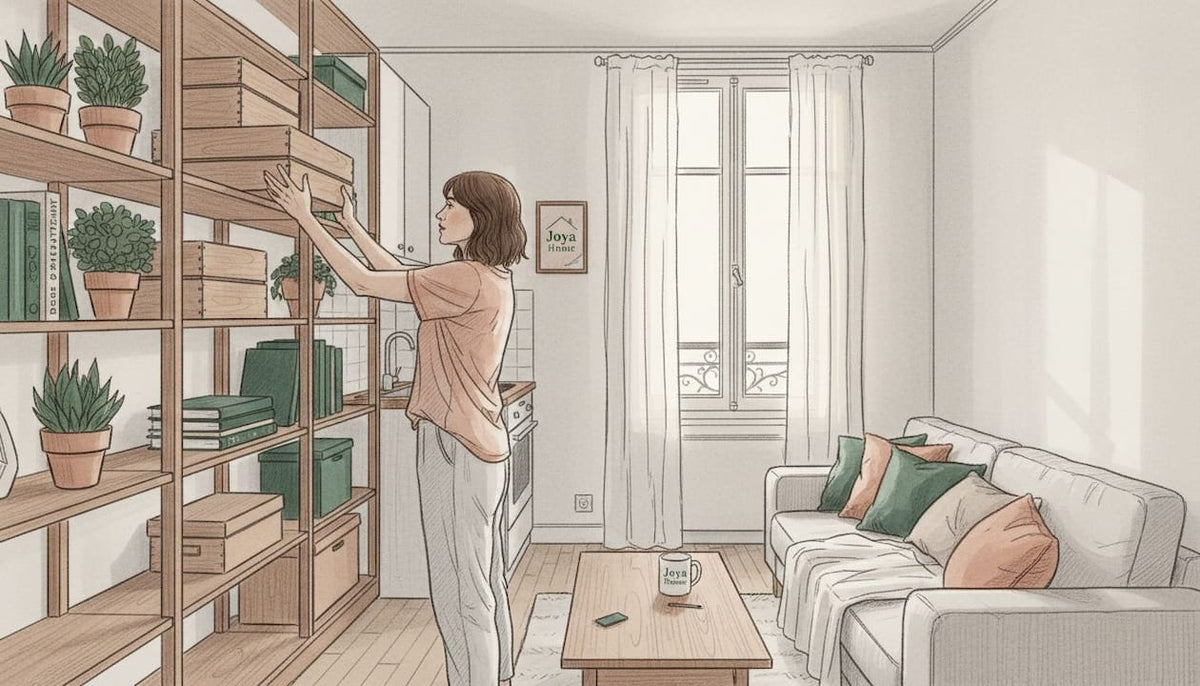
TL;DR:
- La compacité repose sur des meubles multifonctionnels pour optimiser chaque mètre carré.
- Exploiter la verticalité et les murs permet d’augmenter significativement l’espace de rangement.
- Évitez les erreurs comme les meubles disproportionnés et les couleurs sombres pour un espace plus large.
Vivre dans un petit logement ne signifie pas renoncer au confort ou au style. Pourtant, nombreux sont les jeunes adultes qui s’installent dans leur premier studio ou appartement de 25 à 40 m² avec l’impression que l’espace leur échappe dès le premier meuble posé. La réalité, c’est que la compacité intelligente peut transformer radicalement votre quotidien, à condition de comprendre ses principes, d’éviter les erreurs classiques et de faire les bons choix de mobilier. Cet article vous guide, étape par étape, à travers astuces concrètes, méthodes éprouvées et solutions modernes pour vivre mieux, même dans peu de mètres carrés.
Table des matières
- La compacité : un levier pour maximiser l’espace
- Exploiter la verticalité et l’espace invisible
- Erreurs fréquentes et faux-pas à éviter
- Conseils d’experts : méthode et astuces concrètes
- Au-delà de la compacité : notre retour d’expérience
- Découvrez nos solutions compactes et esthétiques
- Questions fréquentes sur les petits espaces
Points Clés
| Point | Détails |
|---|---|
| Maximiser chaque mètre carré | La compacité permet d’exploiter intelligemment tout l’espace disponible sans sacrifier le confort. |
| Exploiter la hauteur efficacement | L’agencement vertical décuple le rangement sans perdre d’espace au sol si la hauteur sous plafond le permet. |
| Éviter l’encombrement visuel | Des meubles adaptés, des couleurs claires et des rangements efficaces donnent une sensation d’espace. |
| Équilibrer modularité et confort | L’alternance entre mobilier modulable et zones fixes assure confort sans fatigue quotidienne. |
La compacité : un levier pour maximiser l’espace
La compacité, c’est l’art de faire tenir le maximum de fonctionnalités dans le minimum d’espace. Ce n’est pas une contrainte, c’est une discipline de design. Selon le guide compact living, le compact living repose sur des choix intentionnels : chaque objet, chaque meuble doit justifier sa présence par son utilité réelle.
Le mobilier multifonction est au cœur de cette approche. Un bon meuble compact remplit au minimum deux fonctions distinctes : un canapé-lit accueille vos invités et vous offre votre confort quotidien, une table gigogne se replie quand vous n’en avez pas besoin, un pouf avec rangement intégré sert à la fois de siège et de coffre. Comme le confirme une étude sur les petits espaces, la compacité joue un rôle central dans l’optimisation des petits espaces en maximisant l’utilisation de chaque mètre carré via des meubles multifonctionnels et modulables.
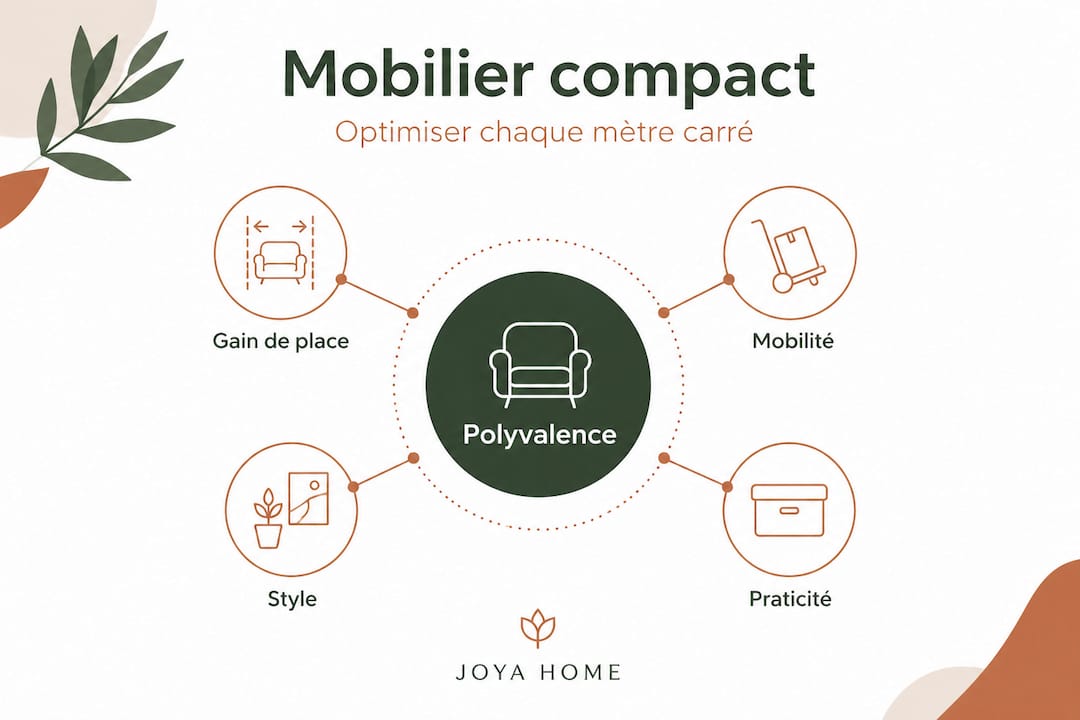
Voici les types de meubles compacts les plus efficaces pour un studio ou un petit appartement :
| Type de meuble | Fonctions principales | Gain d’espace estimé |
|---|---|---|
| Canapé-lit | Salon + chambre d’appoint | Jusqu’à 6 m² |
| Table escamotable | Repas + bureau | 3 à 4 m² |
| Lit mezzanine | Couchage + espace de vie dessous | 8 à 10 m² |
| Pouf avec rangement | Siège + coffre | 1 à 2 m² |
| Bibliothèque modulaire | Rangement + séparation de pièce | 2 à 3 m² |
“Un logement compact bien pensé n’est pas un espace où l’on manque de place. C’est un espace où chaque objet a sa raison d’être, et où rien ne traîne sans but.”
Les avantages concrets du mobilier compact vont bien au-delà du simple gain de place. La mobilité est réelle : un meuble facile à déplacer facilite le ménage, les reconfigurations saisonnières, et même le déménagement. L’esthétique aussi y gagne, car les pièces libres de tout encombrement paraissent naturellement plus grandes et plus lumineuses. Pour explorer les meilleures options du marché actuel, découvrez notre sélection de canapés compacts en 2026 et notre comparatif compact ou traditionnel pour faire le bon choix selon votre profil.
Exploiter la verticalité et l’espace invisible
Après l’optimisation au sol, découvrons comment le recours à la verticalité peut démultiplier votre capacité d’aménagement sans alourdir l’espace. La majorité des jeunes locataires ne regardent que leur surface au sol. Erreur fatale. Les murs et la hauteur sont des ressources inexploitées qui peuvent littéralement doubler votre espace de rangement.
Selon les principes d’agencement compact, l’exploitation verticale grâce aux étagères hautes et mezzanines augmente la capacité de rangement sans encombrer le sol, à condition de disposer d’une hauteur minimale de 2,4 à 2,5 mètres.
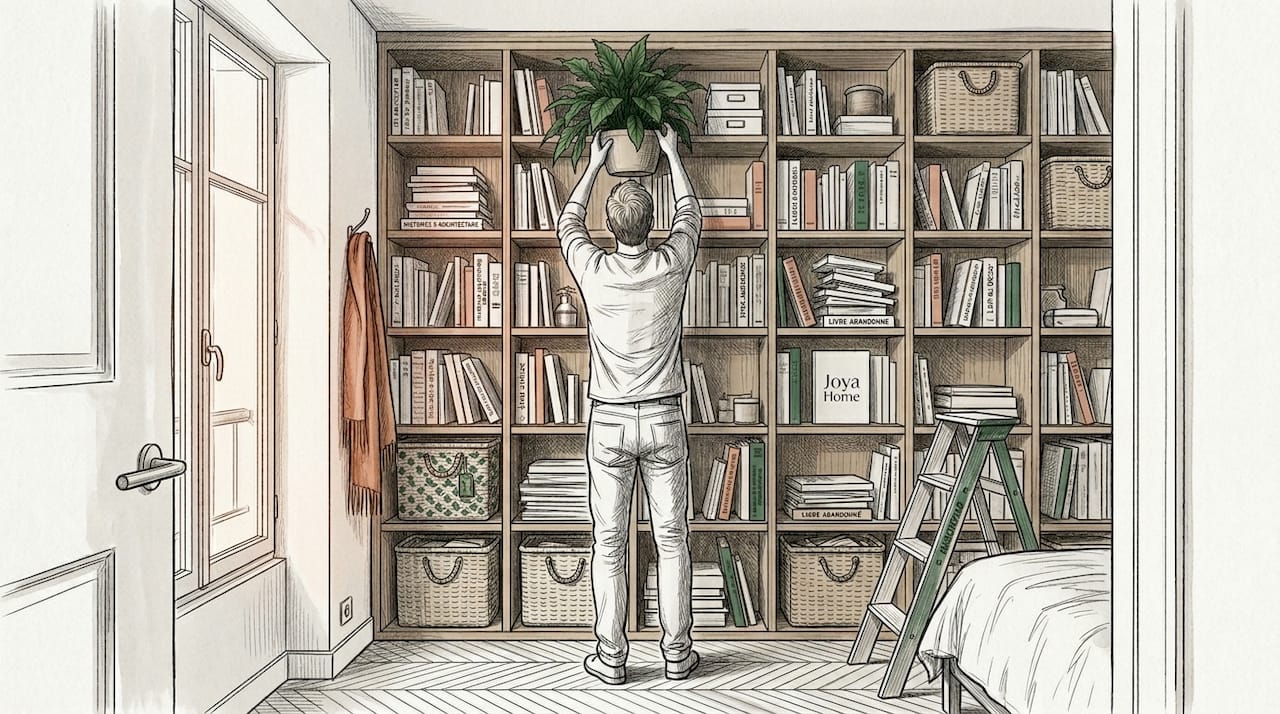
Voici un comparatif des solutions verticales adaptées aux petits logements :
| Solution | Hauteur minimale requise | Avantages | Inconvénients |
|---|---|---|---|
| Étagères hautes | 2,2 m | Accessibles, économiques | Nécessite un escabeau |
| Mezzanine | 4 m minimum | Crée un espace entier | Travaux, coût élevé |
| Colonne de rangement | 2 m | Polyvalente, modulable | Peut visuellement surcharger |
| Crochets muraux | 1,5 m | Discrets, pratiques | Capacité limitée |
Pour aller plus loin dans l’organisation de votre salon, ces idées d’optimisation du salon vous donneront des pistes concrètes et visuellement inspirantes.
Les étapes recommandées pour exploiter votre verticalité sont les suivantes :
- Mesurez la hauteur réelle de votre plafond avant tout achat de mobilier vertical.
- Identifiez les murs porteurs et ceux qui peuvent accueillir des fixations légères.
- Priorisez les angles : ils sont souvent inutilisés alors qu’ils offrent des volumes intéressants.
- Installez les rangements les plus lourds en bas pour garantir la stabilité.
- Gardez toujours un couloir de circulation d’au moins 70 cm entre les éléments.
Conseil de pro : installez vos étagères les plus hautes pour stocker les objets que vous utilisez rarement, comme les valises ou les archives. Cela libère vos espaces à portée de main pour le quotidien et fluidifie naturellement votre circulation.
Erreurs fréquentes et faux-pas à éviter
Une fois les solutions présentées, il reste crucial d’identifier les travers classiques qui ruinent l’effet compact et harmonieux recherché. Car même avec les meilleures intentions, certaines habitudes de déco sabotent tout votre travail d’optimisation.
Les erreurs courantes les plus fréquentes incluent des meubles disproportionnés, une accumulation d’objets inutiles, et des couleurs sombres qui rétrécissent visuellement l’espace. La solution passe par des lignes épurées et des couleurs claires.
Voici le top 5 des erreurs à ne surtout pas commettre dans un petit espace :
- Choisir des meubles trop grands : un canapé 3 places dans un 20 m² bloque la circulation et écrase la pièce visuellement.
- Accumuler des objets décoratifs : trois coussins supplémentaires, une plante, deux lampes et une collection de cadres transforment un espace en brocante.
- Opter pour des couleurs sombres aux murs : le bleu marine ou le vert forêt peuvent être beaux, mais ils absorbent la lumière et font paraître les pièces bien plus petites.
- Négliger les zones de circulation : un espace sans couloir fluide de 70 à 90 cm génère une sensation d’étouffement permanent.
- Multiplier les styles sans cohérence : mélanger industriel, scandinave et baroque dans 30 m² crée un chaos visuel épuisant.
Conseil de pro : appliquez la règle du “un entrant, un sortant”. Chaque nouvel objet introduit dans votre espace doit remplacer un existant. Cette discipline simple empêche l’accumulation progressive qui détruit l’effet compact.
Pour trouver l’équilibre parfait entre fonctionnalité et atmosphère, explorez les styles de salons cosy qui fonctionnent particulièrement bien dans les petits volumes. Et si vous avez besoin de reorganiser votre mobilier existant, ces astuces pour déplacer un canapé vous éviteront bien des frustrations.
Conseils d’experts : méthode et astuces concrètes
Pour concrétiser ces recommandations, voici une démarche pratique pour réussir votre aménagement compact sans fausse note. La méthodologie fait toute la différence entre un espace qui fonctionne vraiment et une pièce qui paraît toujours en désordre.
La méthode experte recommande de mesurer précisément chaque espace, de prioriser les meubles multifonctions offrant au minimum deux usages, d’exploiter la verticalité disponible et d’assurer une circulation fluide en tout point.
Suivez ces étapes dans l’ordre pour réussir votre aménagement :
- Mesurez tout, vraiment tout : longueurs, largeurs, hauteurs, mais aussi les emplacements de prises, de fenêtres et de portes. Notez l’arc d’ouverture de chaque porte.
- Créez un plan à l’échelle sur papier ou avec une application gratuite comme Planner 5D avant d’acheter quoi que ce soit.
- Sélectionnez vos meubles multifonctions en commençant par le plus grand : souvent le canapé ou le lit. Tout le reste s’organise autour de lui.
- Testez la circulation en simulant vos déplacements quotidiens sur votre plan. Pouvez-vous ouvrir le réfrigérateur sans heurter la table ? Passer du lit à la salle de bain la nuit ?
- Installez progressivement pour ajuster au fil des usages réels plutôt que de tout placer d’un coup.
“Un aménagement compact réussi, c’est 80 % de préparation et 20 % d’installation. Les erreurs coûteuses viennent presque toujours d’achats faits sans mesures précises.”
Pour faciliter l’étape d’installation, découvrez comment monter facilement votre canapé sans outils complexes ni aide extérieure, une compétence précieuse quand on vit seul dans un petit appartement.
Au-delà de la compacité : notre retour d’expérience
Après tous ces conseils pratiques, prenons du recul. Existe-t-il des limites à vouloir tout moduler ? Notre expérience avec des milliers de clients en petits espaces nous a appris une chose fondamentale : la compacité excessive peut devenir sa propre forme d’inconfort.
Un logement où chaque meuble nécessite une manipulation pour changer de fonction, où rien n’est jamais posé ou fixe, génère une fatigue mentale invisible mais réelle. Devoir transformer son canapé en lit chaque soir, replier la table pour accéder à la cuisine, déplacer le pouf pour marcher jusqu’à la fenêtre : ces micro-actions s’accumulent et créent une relation épuisante avec son propre espace.
Comme le nuance une analyse sur les erreurs d’aménagement, la compacité idéale favorise la modularité, mais elle présente un risque de fatigue si la manipulation est constante. Il faut équilibrer avec des zones fixes et confortables.
Notre conseil : identifiez deux ou trois zones “fixes” dans votre espace, des endroits qui ne bougent jamais et qui vous offrent un ancrage psychologique. Votre coin lecture, votre espace de travail, votre canapé principal. Ces zones stables créent une sensation de permanence et de chez-soi que la modularité pure ne peut pas offrir. Pour structurer intelligemment cette répartition, la méthode 3-2-1 pour agencer son salon offre un cadre simple et efficace à appliquer immédiatement.
Découvrez nos solutions compactes et esthétiques
Vous avez maintenant toutes les clés pour transformer votre petit espace en un intérieur fonctionnel, stylé et agréable à vivre. Chez Joya Home, nous avons conçu nos collections précisément pour répondre aux défis que vous venez de lire.
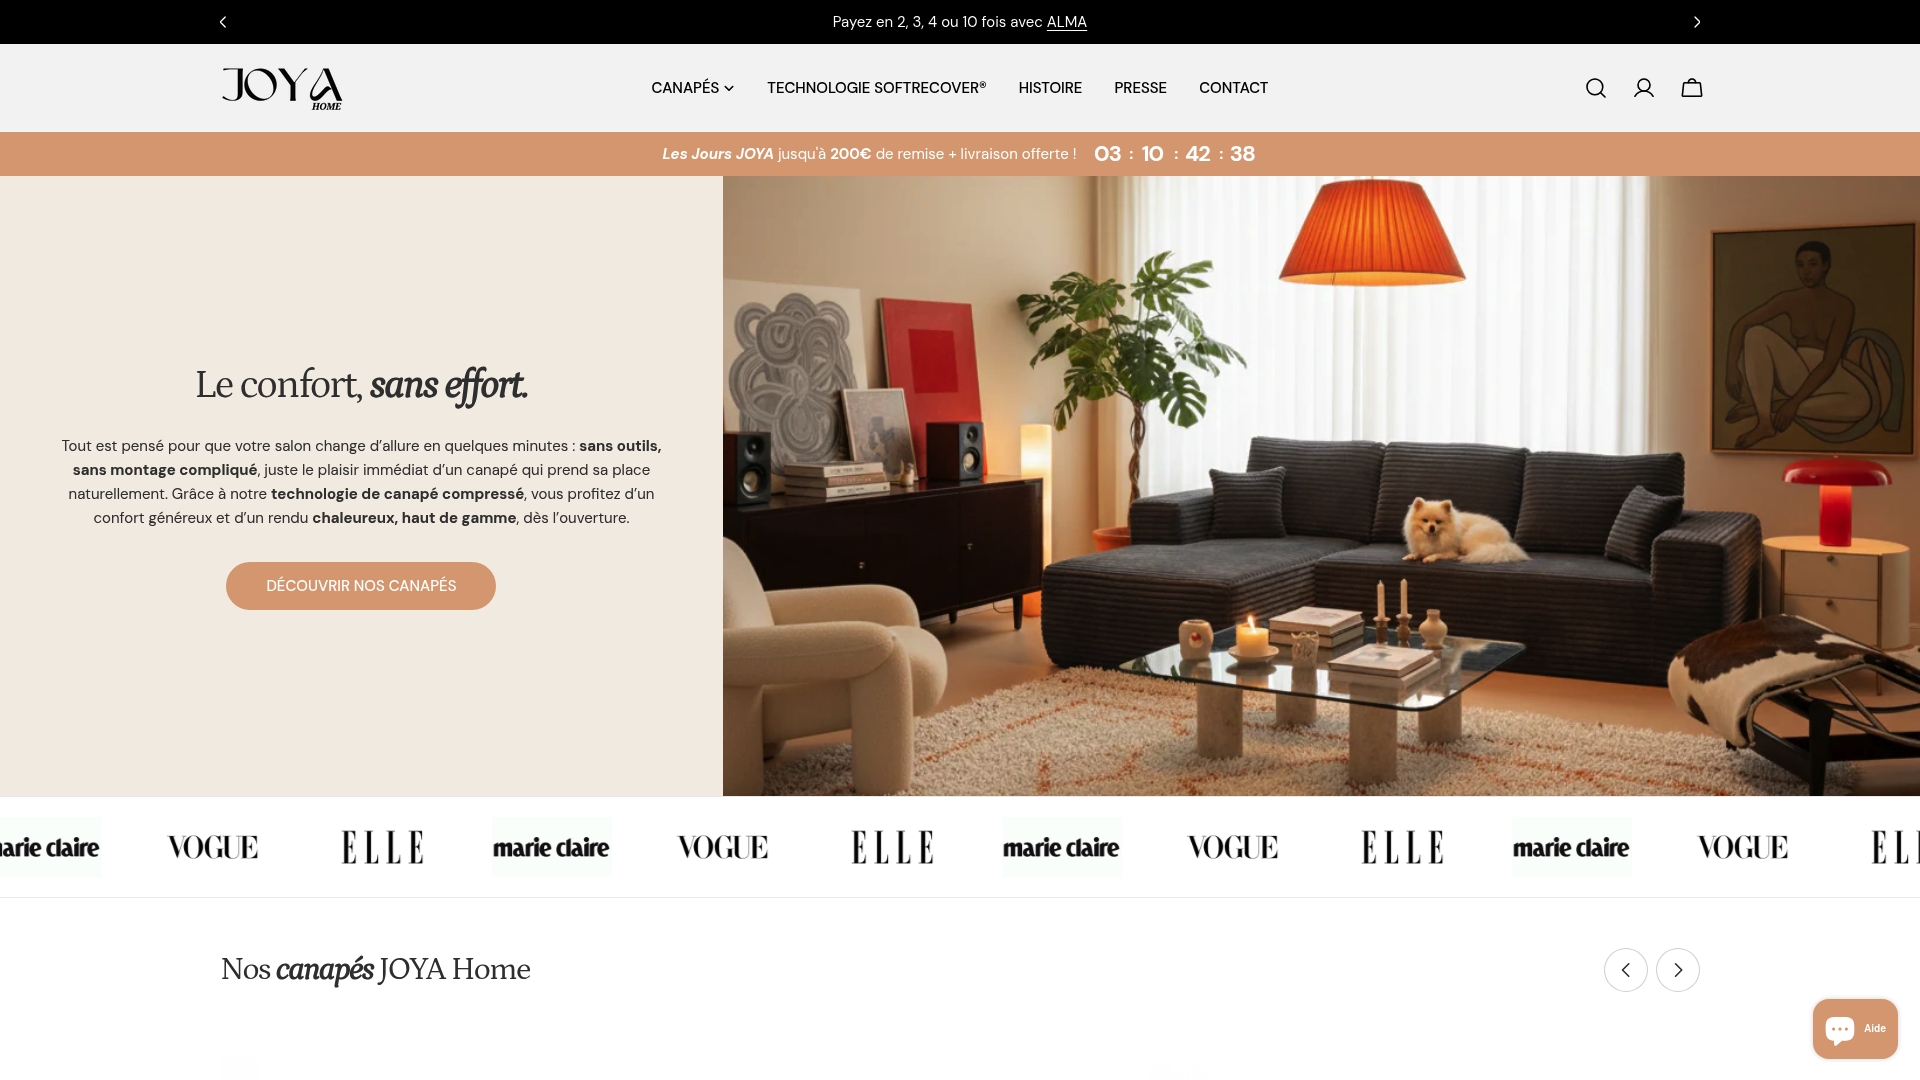
Notre technologie de canapé compressé révolutionne l’installation dans les petits logements : livré dans un carton compact, votre canapé se déploie en quelques minutes sans outils ni aide extérieure. Nos modèles spécialement pensés pour les canapés pour petit espace combinent montage rapide, esthétique soignée et dimensions parfaitement calibrées pour les studios et petits appartements. Parcourez nos canapés compacts design pour trouver le modèle qui correspond à votre style et à votre espace.
Questions fréquentes sur les petits espaces
Quels meubles compacts privilégier pour un studio ?
Les meubles multifonctionnels, comme les canapés-lits et les rangements intégrés, offrent flexibilité et optimisation du moindre mètre carré, car la compacité maximise chaque centimètre disponible grâce à la modularité.
Comment exploiter une faible hauteur sous plafond ?
Évitez les mezzanines, préférez les rangements bas, et exploitez les murs avec des étagères ouvertes ou des patères, sachant que les mezzanines nécessitent une hauteur minimale de 2,4 à 2,5 mètres pour être viables.
Comment éviter la sensation d’encombrement visuel ?
Misez sur des lignes épurées, des couleurs claires et le rangement systématique des objets non essentiels, car les couleurs sombres et objets accumulés rétrécissent visuellement n’importe quelle pièce.
Quelle circulation minimale prévoir dans un petit espace ?
Prévoyez un minimum de 70 à 90 cm entre les meubles pour faciliter la circulation fluide au quotidien, notamment dans les couloirs et autour des pièces de mobilier principal.
Recommandation
- Idées d’aménagement petit salon : optimiser chaque m² – Joya Home
- Canapé compact 2026 : +70% d’espace & confort rétro – Joya Home
- Canapé compacté : mode d’emploi facile pour salon 2026 – Joya Home
- Canapé compact ou traditionnel : le bon choix pour votre salon – Joya Home
- Mini cheminée pour petits espaces : styles et écologie